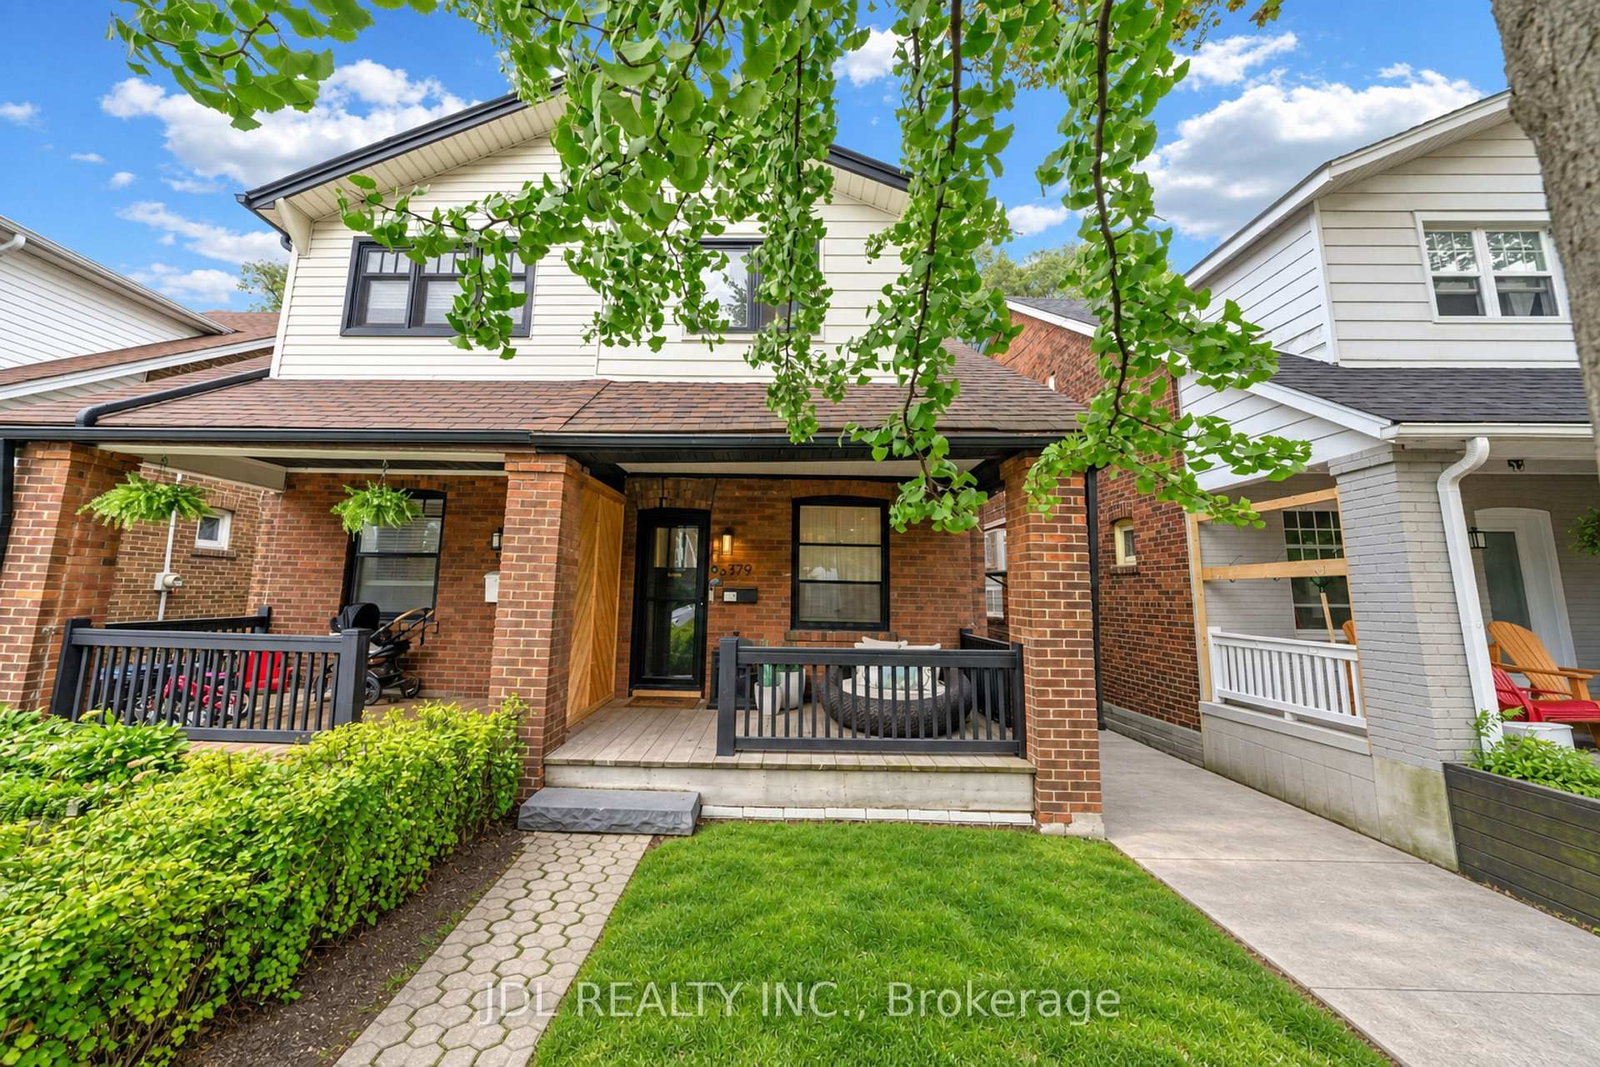
<-- style PDP --> 32 Crossovers Street, Toronto - Semi-Detached for sale for $1,379,000
  • sold

32 Crossovers Street

Toronto, Ontario, M4E 3X4 - East End-Danforth

$1,379,000$000000

  • Neighbourhood

    East End-Danforth

  • Major Intersection

    Gerrard St and Ted Reeve Dr

  • Listed Since: 31 day(s)

  • Last update: 30 day(s) ago

Overview

  • Property Type

    Semi-Detached, 3-Storey

  • Bedrooms

    3

  • Bathrooms

    5

  • Basement

    Finished

  • Kitchen

    1

  • Total Parking

    2 Detached Garage

  • Lot Size

    18.04x98.43 (Feet)

  • Taxes

    $6,905.80 (2026)

  • Type

    Freehold

Property Description

Property description for 32 Crossovers Street, Toronto

Some homes simply know how to handle family life. White oak floors flow under high main-floor ceilings, connecting generous living and dining spaces built for hosting big family holiday dinners, quiet work-from-home days, and everyday life. The renovated kitchen features abundant storage and a cohesive design that naturally gathers everyone in, while 3 large bedrooms and 5 bathrooms-with at least one bath on every floor-give daily routines plenty of room to breathe. Upstairs, the primary retreat boasts a fully renovated 5-piece ensuite complete with a large walk-in shower and a freestanding tub. Designed with multiple living areas, the layout includes a main-floor family room with a deck walkout, a media room, and a basement recreation room featuring a cozy fireplace. Serious storage is built throughout, including a basement pantry with space for a second fridge/freezer, alongside a spacious garage. Set on a tree-lined street that comes alive in the autumn, the home rests in a welcoming, family-friendly community with local parks, playgrounds, a community centre, and an arena just steps away. Daily errands and coffee runs are effortless with local bakeries and coffee shops at Main and Gerrard, while transit access is top-tier-putting the GO train, subway, streetcar, and bus within a 10-minute walk (and just a 15-minute ride to downtown, including easy access to Main Street Station). From vibrant Halloween traditions with hundreds of local trick-or-treaters to space for kids to grow, this house offers the ultimate setting for creating lifelong memories.

Listed by RE/MAX HALLMARK RICHARDS GROUP REALTY LTD.

  • MLS #

    E13788022

  • Sq. Ft

    2000-2500

  • Sq. Ft. Source

    MLS

  • Lot Irregularities

    n/a

  • Year Built

    Available Upon Request

  • Pool

    None

  • Drive

    n/a

  • Garage

    Detached, 2 spaces

  • Total Parking

    2

  • Family Room

    Y

  • Den

    Y

  • Exterior

    Brick

  • Fireplace

    Y

  • Roof

    Asphalt Shingle

  • Foundation

    Concrete

  • Elevator

    n/a

  • Water View

    n/a

  • Laundry Level

    n/a

  • Heat

    Forced Air

  • A/C

    Central Air

  • Water

    Municipal

  • Water Supply

    n/a

  • Sewers

    Sewers

  • Central Vac

    Y

  • Living

    3.03 x 2.38 ft Main level

    hardwood floor, Large Window, Pot Lights

  • Dining

    4.58 x 3.69 ft Main level

    hardwood floor, Open Concept

  • Kitchen

    4.56 x 3.78 ft Main level

    Renovated, Eat-In Kitchen, Stainless Steel Appl

  • Family

    4.56 x 2.63 ft Main level

    hardwood floor, Fireplace, W/O To Deck

  • Media/Ent

    4.6 x 6.17 ft 2nd level

    hardwood floor, Large Window, W/O To Balcony

  • 2nd Br

    4.6 x 4.37 ft 2nd level

    hardwood floor, Window

  • 3rd Br

    2.98 x 6.09 ft 3rd level

    hardwood floor, Window, 3 Pc Ensuite

  • Primary

    4.6 x 3.74 ft 3rd level

    hardwood floor, Window, 5 Pc Ensuite

  • Rec

    4.33 x 9.62 ft Bsmt level

    Fireplace

  • MLS #

    E13788022

  • Sq. Ft

    2000-2500

  • Sq. Ft. Source

    MLS

  • Lot Irregularities

    n/a

  • Year Built

    Available Upon Request

  • Pool

    None

  • Drive

    n/a

  • Garage

    Detached, 2 spaces

  • Total Parking

    2

  • Family Room

    Y

  • Den

    Y

  • Exterior

    Brick

  • Fireplace

    Y

  • Roof

    Asphalt Shingle

  • Foundation

    Concrete

  • Elevator

    n/a

  • Water View

    n/a

  • Laundry Level

    n/a

  • Heat

    Forced Air

  • A/C

    Central Air

  • Water

    Municipal

  • Water Supply

    n/a

  • Sewers

    Sewers

  • Central Vac

    Y

  • Living

    3.03 x 2.38 ft Main level

    hardwood floor, Large Window, Pot Lights

  • Dining

    4.58 x 3.69 ft Main level

    hardwood floor, Open Concept

  • Kitchen

    4.56 x 3.78 ft Main level

    Renovated, Eat-In Kitchen, Stainless Steel Appl

  • Family

    4.56 x 2.63 ft Main level

    hardwood floor, Fireplace, W/O To Deck

  • Media/Ent

    4.6 x 6.17 ft 2nd level

    hardwood floor, Large Window, W/O To Balcony

  • 2nd Br

    4.6 x 4.37 ft 2nd level

    hardwood floor, Window

  • 3rd Br

    2.98 x 6.09 ft 3rd level

    hardwood floor, Window, 3 Pc Ensuite

  • Primary

    4.6 x 3.74 ft 3rd level

    hardwood floor, Window, 5 Pc Ensuite

  • Rec

    4.33 x 9.62 ft Bsmt level

    Fireplace

Thinking of Selling?

Find Out Your Home’s Value in Today’s Market!

No Email or Signup is required to view your home estimate.

estimate your home value

Contact Manoj Kukreja

Sales Representative,
Century 21 People’s Choice Realty Inc.,
Brokerage
(647) 576 - 2100

Manoj profile avatar

Property History

Property history for 32 Crossovers Street, Toronto

This property has been sold 2 times before. Create your free account to explore sold prices, detailed property history, and more insider data.

Sign In / Register

Estimated price

Date
Price
Change
2026-09-15
$1,424,012
3.64%

Mortgage Calculator

This data is for informational purposes only.

Mortgage Payment per month

Principal Amount

Interest

Total Payable

Amortization

Amortization

Closing Cost Calculator

This data is for informational purposes only.

Closing Cost Total for this property

Total Cash flow for purchasing this property

Down Payment(%)*
Additional information

Provincial Land Transfer Tax

Ontario Land Transfer Tax Rebate

Toronto Land Transfer Tax

Toronto Land Transfer Tax Rebate

PST on CMHC Insurance Premium

Lawyer Fees

$2,825

Government Registration Fee's

$164

Title Insurance

Closing Cost Total

Total Cash flow for purchasing this property

Provincial Land Transfer Tax

Ontario Land Transfer Tax Rebate

Toronto Land Transfer Tax

Toronto Land Transfer Tax Rebate

PST on CMHC Insurance Premium

Lawyer Fees

$2,825

Government Registarion Fee's

$164

Title Insurance

Down Payment(%)*

* A down payment of less than 20% is permitted only for first-time home buyers purchasing their principal residence. The minimum down payment required is 5% for the portion of the purchase price up to $500,000, and 10% for the portion between $500,000 and $1,500,000. For properties priced over $1,500,000, a minimum down payment of 20% is required.

Thinking of Selling?

Find Out Your Home’s Value in Today’s Market!

No Email or Signup is required to view your home estimate.

estimate your home value

Contact Manoj Kukreja

Sales Representative, Century 21 People’s Choice Realty Inc., Brokerage
(647) 576 - 2100

Manoj profile avatar

Recent Sold Listings in East End-Danforth, Toronto

Popular Cities